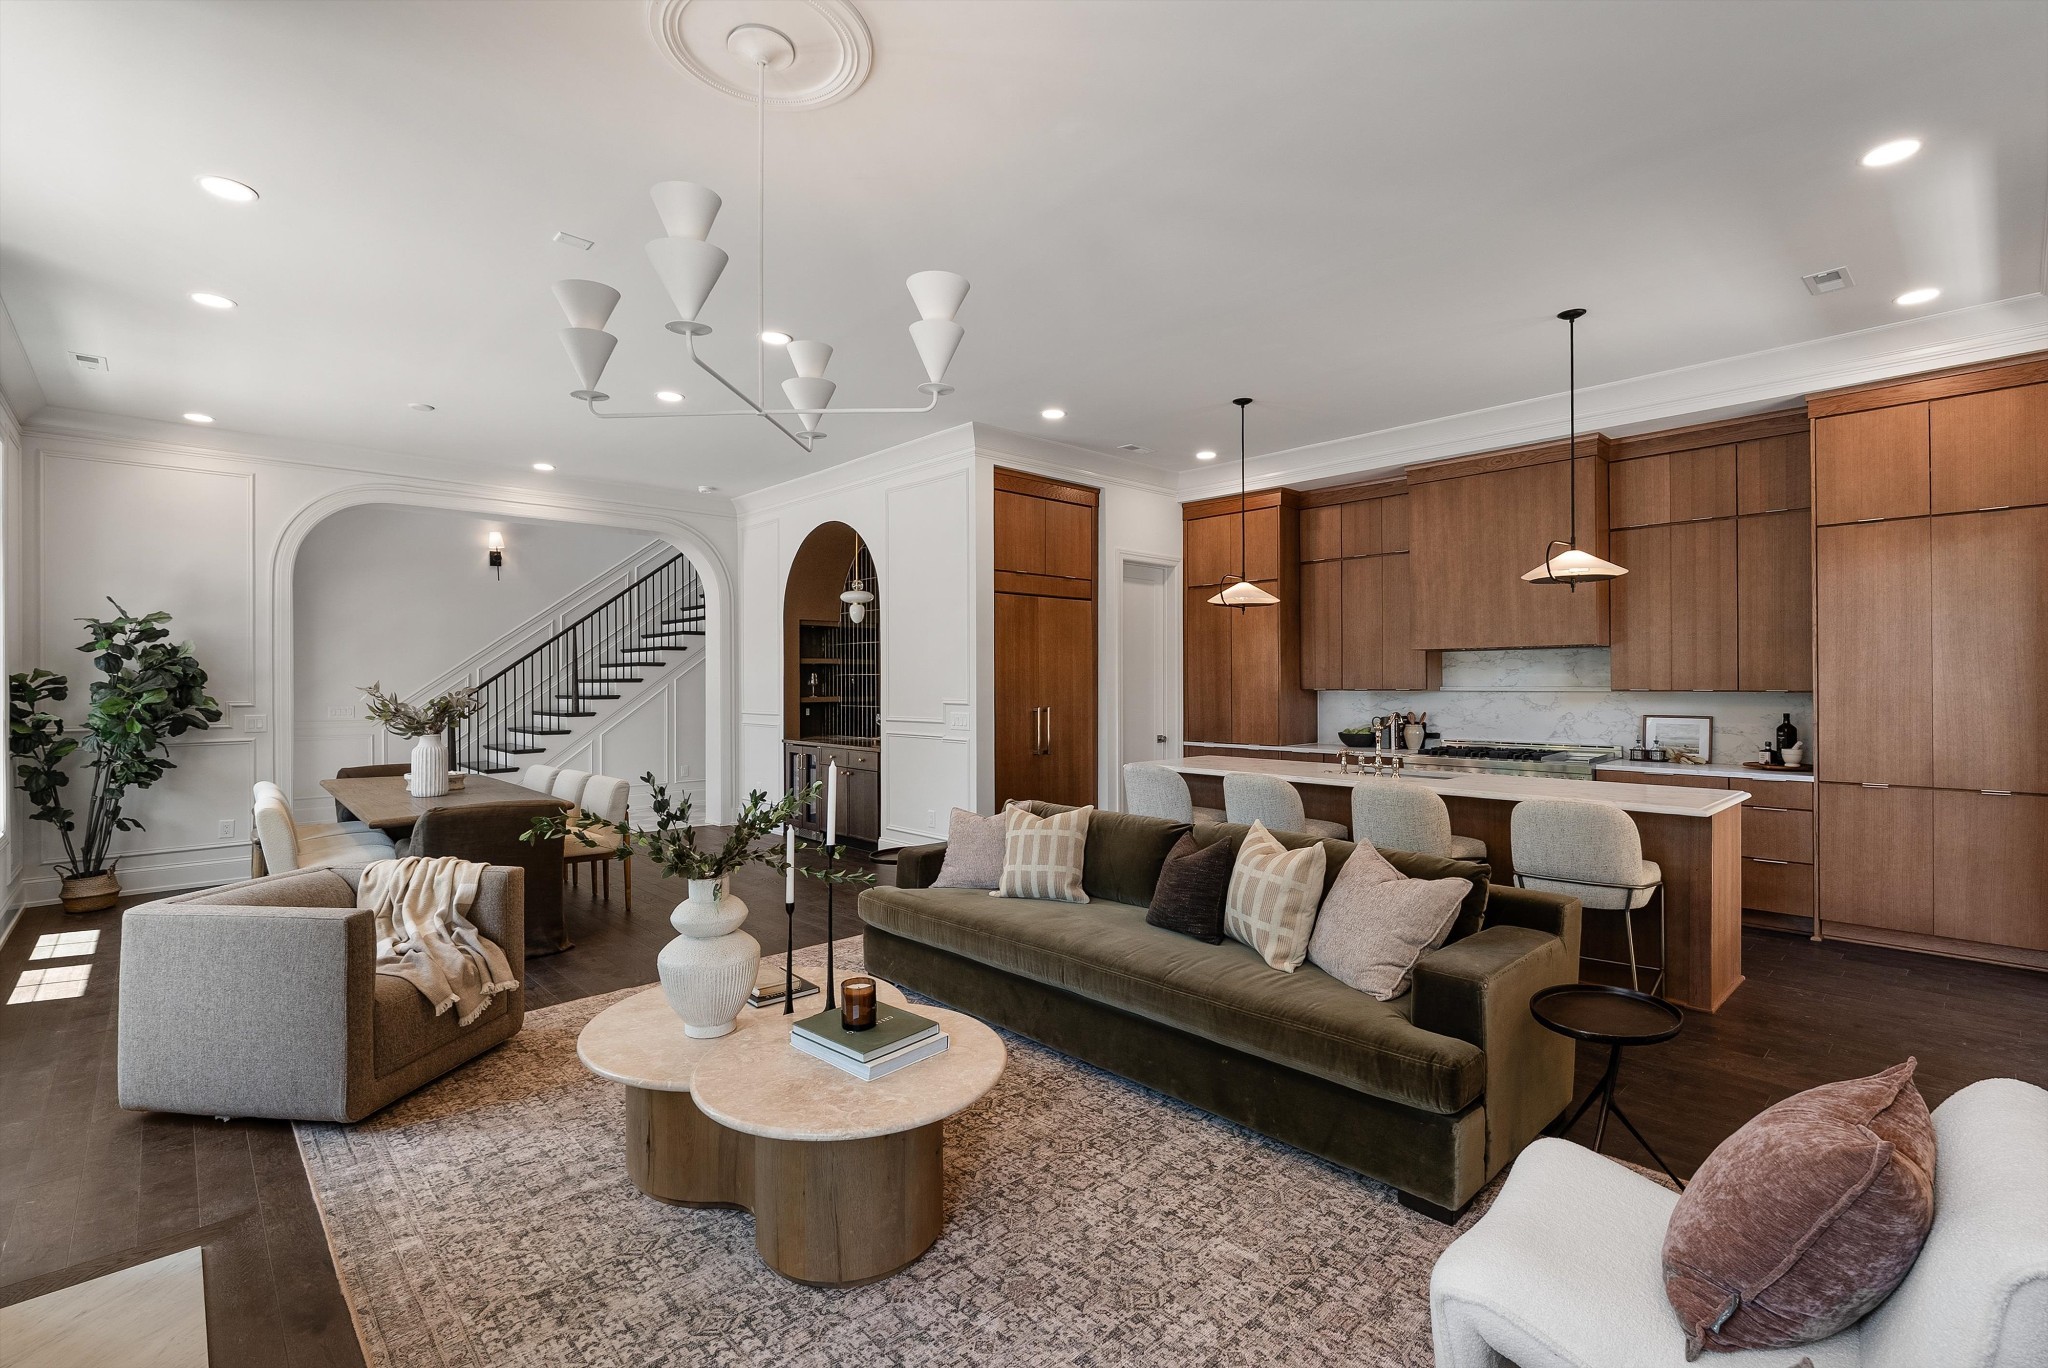
Property photo 1
Property photo 2
Property photo 3
Property photo 4
Property photo 5
4 Beds
5 Baths
3,729 sqft

$2,450,000

1208A Hawkins St, Nashville TN, 37203

Price per sqft$657.01
Built in2026
Property size3,729 sqft
Property typeTownhomes
Courtesy of Blackhaven Group, Jessica Ko Listing Contact: 6156868257

Overview

Active

Listed Sep 3, 2026

Updated 20 min ago

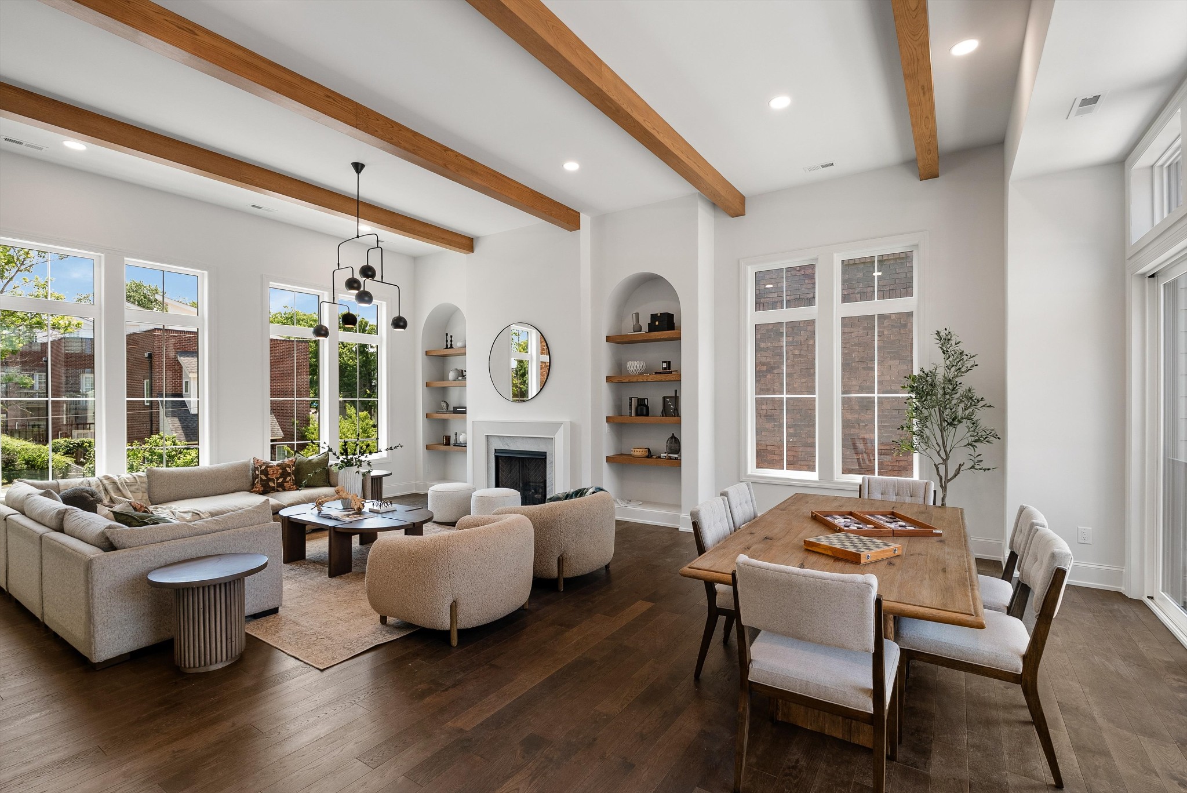
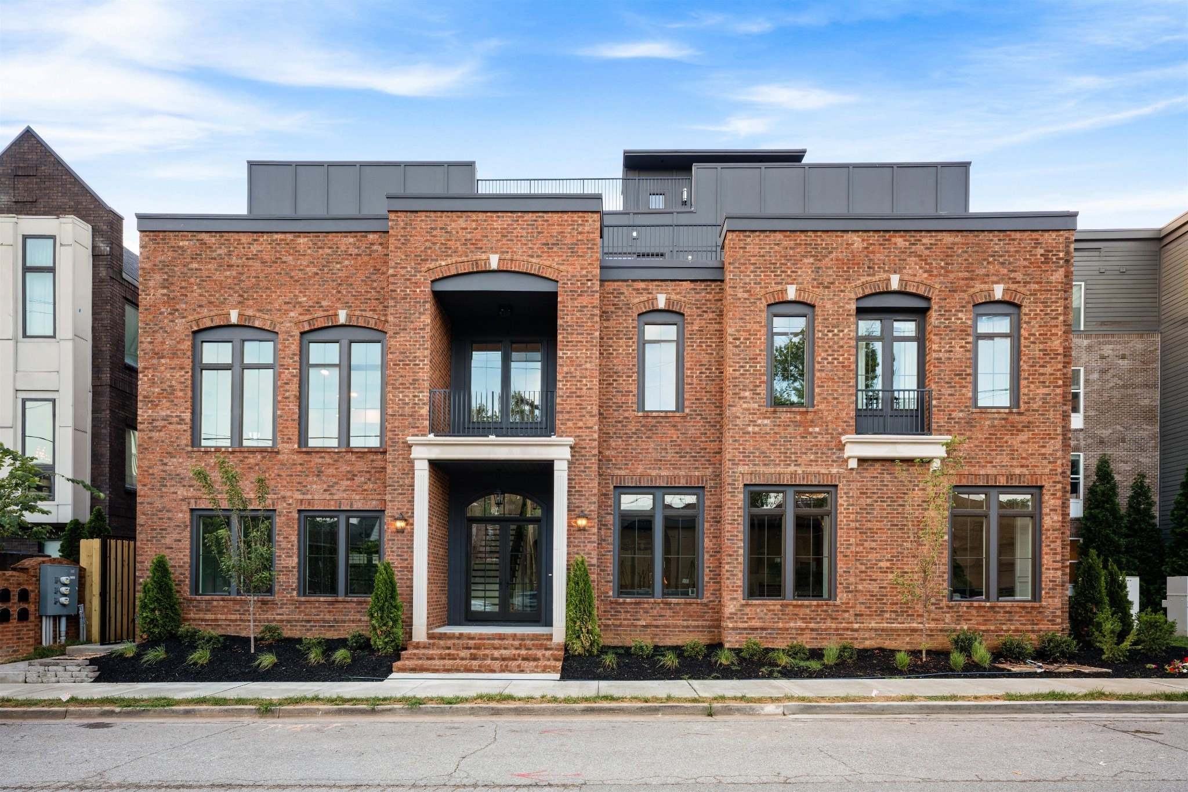
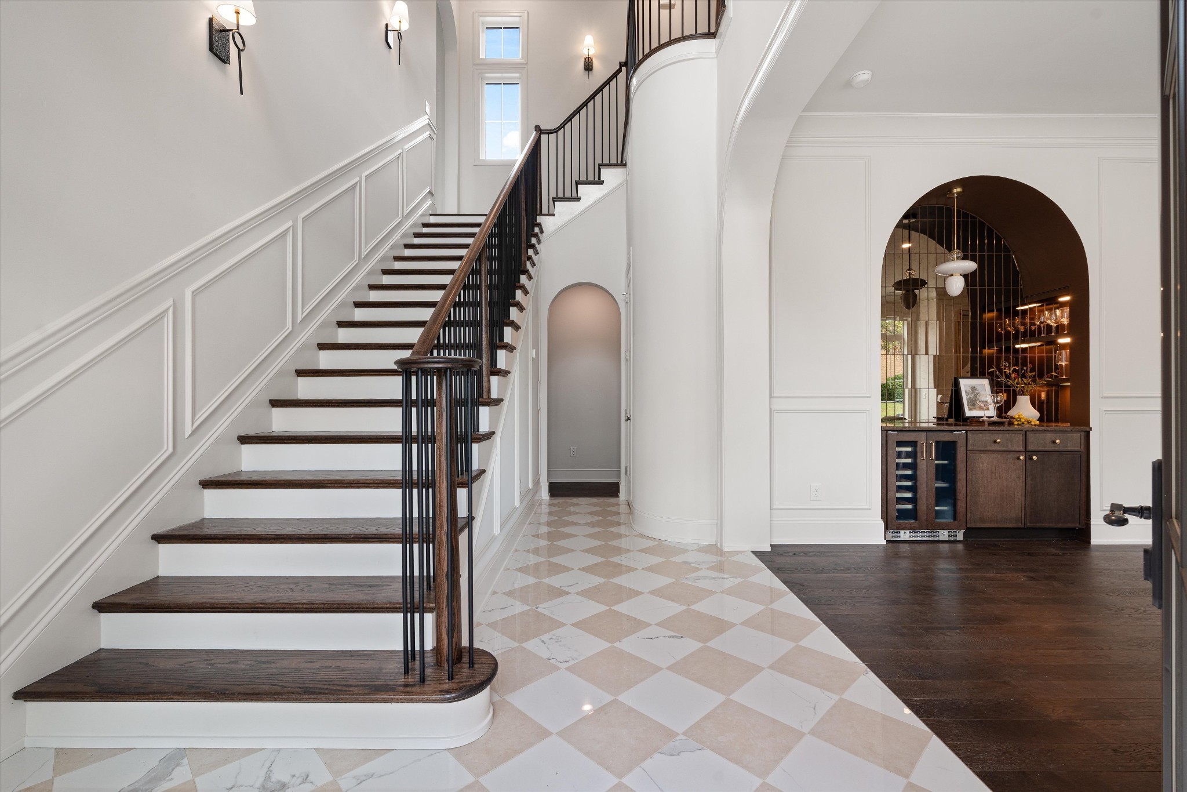
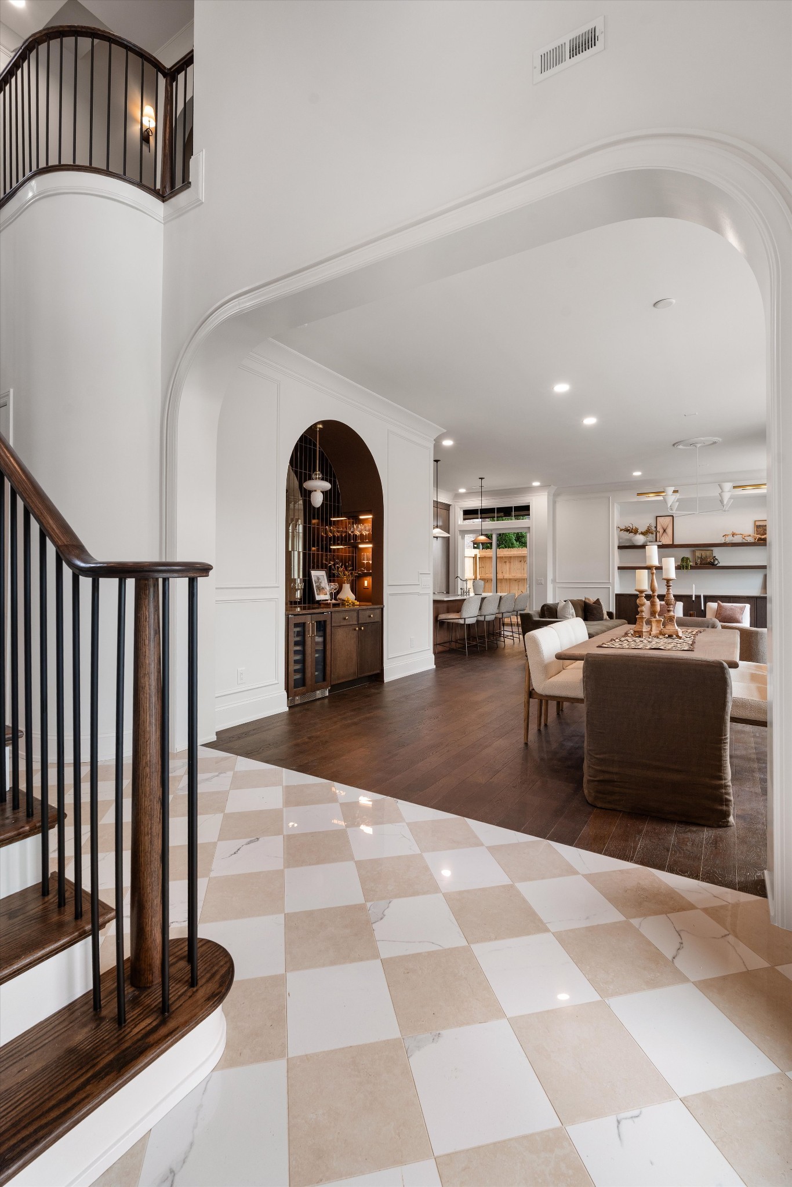
Gulch Estates blends brownstone-style architecture with a level of craftsmanship and design that's hard to find anywhere else in downtown Nashville. You're just a 5-minute walk from The Gulch's upscale shops, restaurants, coffee shops, and fitness studios, with Broadway, Midtown, Music Row, and 12 South only minutes away... giving you all the perks of city living while still feeling private and set apart. Every finish was chosen with intention, from custom cabinetry to locally crafted millwork and designer touches sourced from trusted Nashville companies. Inside, the living spaces feel expansive, framed by oversized custom windows that flood the home with natural light and create a calm, peaceful feel even in the middle of the city. Custom arched walkways, designer lighting, and thoughtful architectural details add warmth and character at every turn. Built for entertaining just as much as everyday life, the home includes a built-in bar, a spa-inspired steam shower, and an oversized bonus space that flexes to fit your needs. With over 1,500 square feet of outdoor living, there's room to entertain, relax, and soak in the Nashville skyline from multiple spots. A rare private ground-level courtyard gives you an outdoor experience you won't often find this close to downtown, while the rooftop terrace delivers panoramic city views and was structurally built to support a future hot tub, ready for the next owner to make it their own. This is a truly custom residence in one of Nashville's most sought-after neighborhoods.

$16,300/mo

Est. mortgage payment based on a $2,450,000 home price.

All estimates are provided by Luxury Presence for informational purposes only. Actual amounts may vary.

Additional information

MLS® ID
3531912

Interior Features

Bedrooms
4
Bathrooms
5
Fireplace
Yes
Cooling
Yes
Heating
Yes
Basement
No

Exterior Features

Lot Size
0.04 Acres

Other Property Details

Taxes
$12,409
Tax Frequency
Annually
Association Fee Frequency
Monthly
Garage
Yes
View
Yes
55+/Senior Community
No

Listings courtesy of Middle Tennessee Regional Multiple Listing Service as distributed by MLS GRID

All information deemed reliable but not guaranteed and should be independently verified. All properties are subject to prior sale, change or withdrawal. Neither listing broker(s) nor Andrea Champion shall be responsible for any typographical errors, misinformation, misprints and shall be held totally harmless. Properties displayed may be listed or sold by various participants in the MLS.

Based on information submitted to the MLS GRID as of 2:51 PM UTC on 9/15/2026. All data is obtained from various sources and may not have been verified by broker or MLS GRID. Supplied Open House Information is subject to change without notice. All information should be independently reviewed and verified for accuracy. Properties may or may not be listed by the office/agent presenting the information.

©2026
Middle Tennessee Regional Multiple Listing Service . All rights reserved.

DMCA Notice


Powered by Luxury Presence