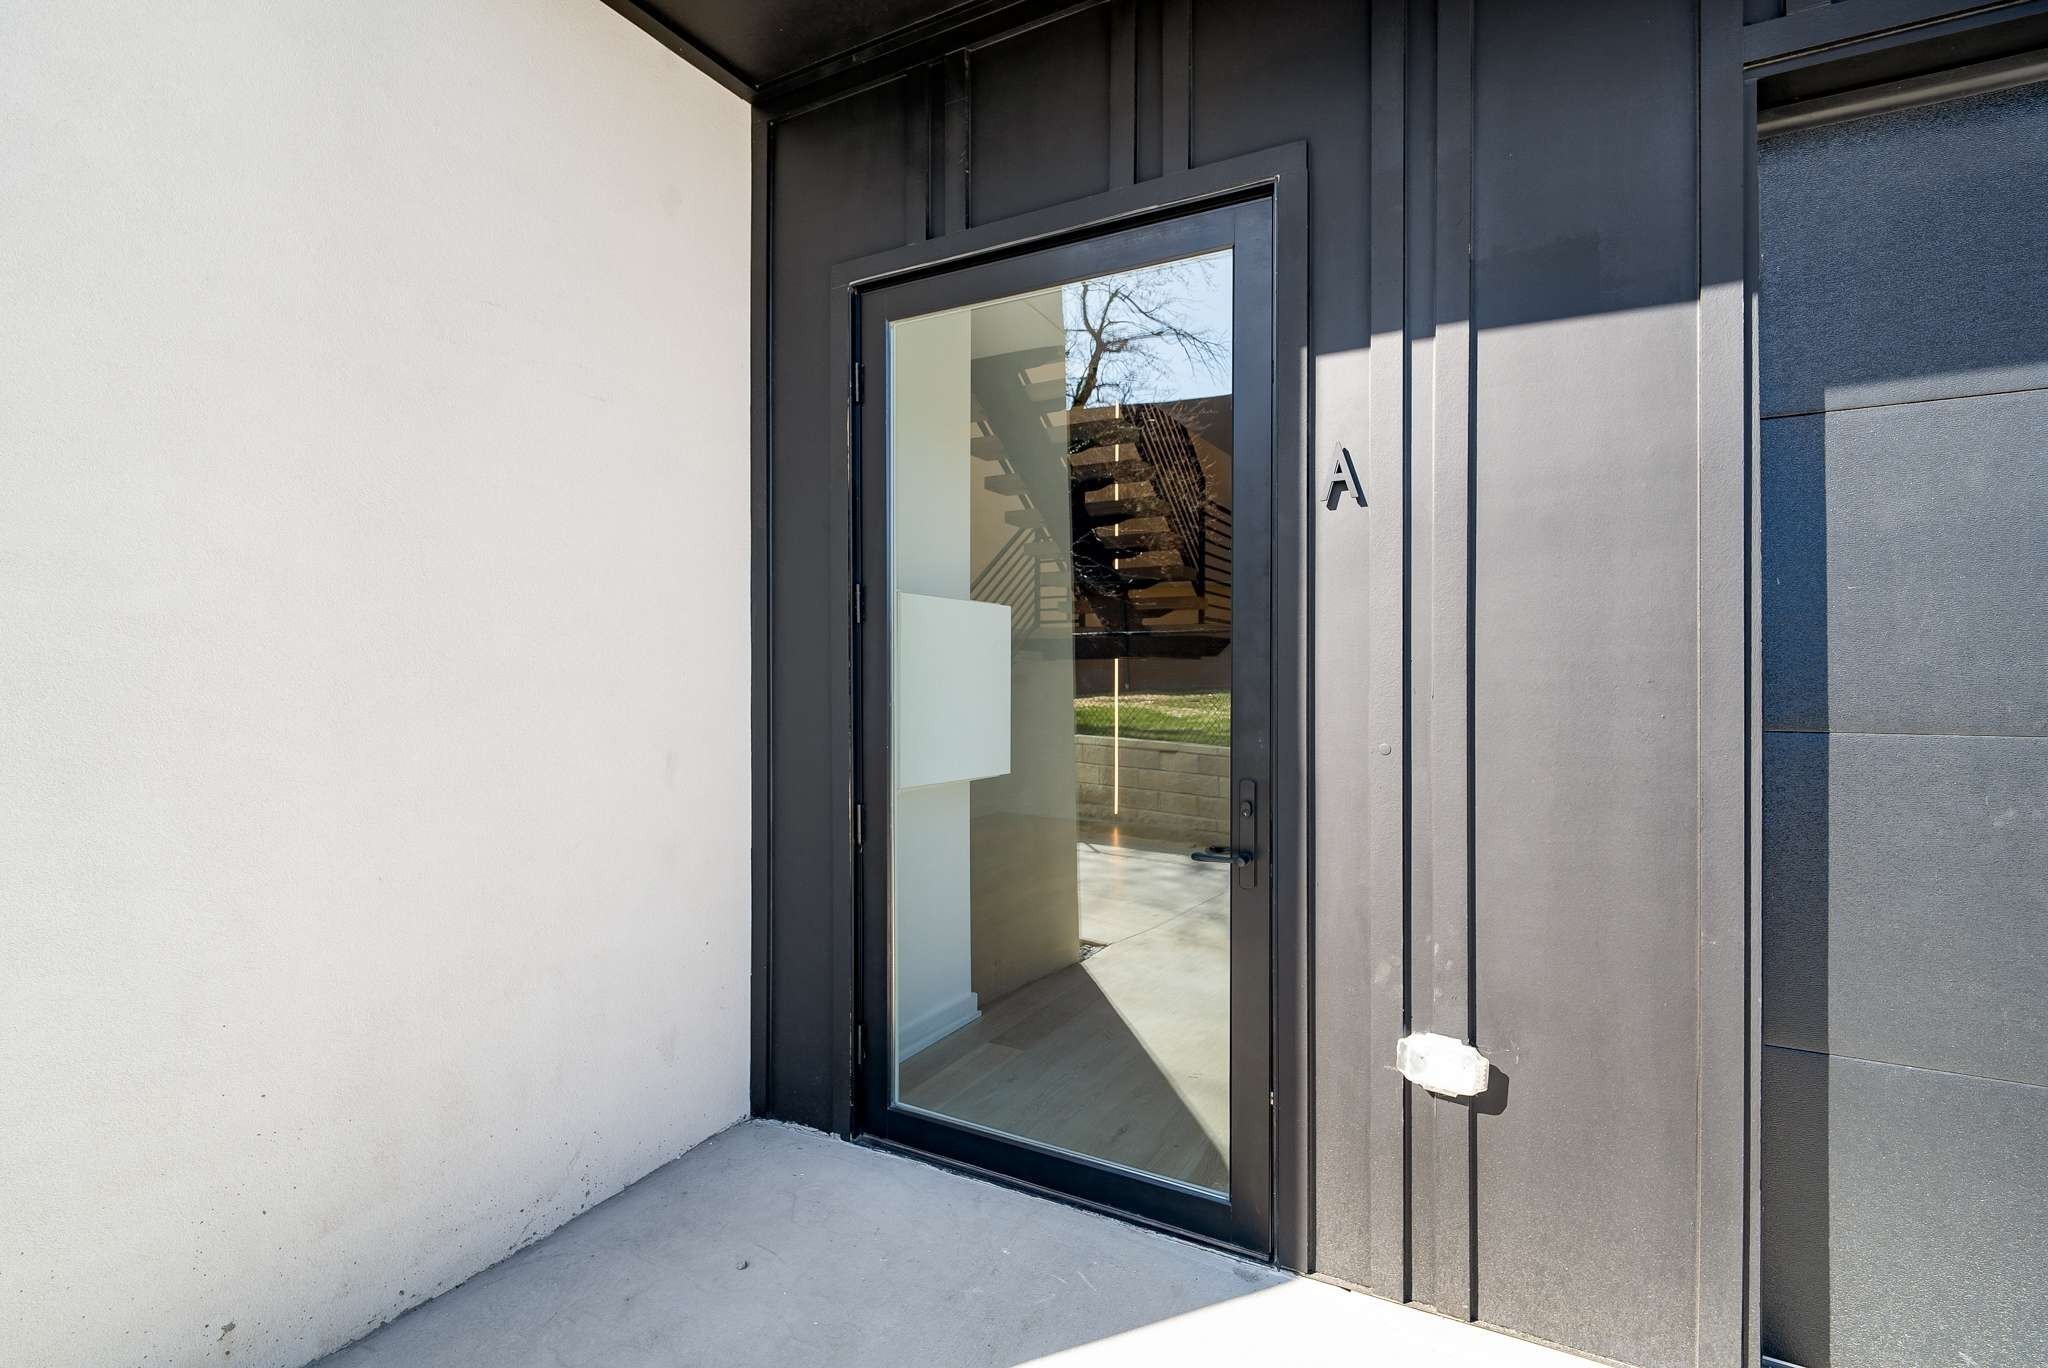
Property photo 1
Property photo 2
Property photo 3
Property photo 4
Property photo 5
5 Beds
4 Baths
4,511 sqft

$2,149,900

1017 12th Ave, S Unit: A, Nashville TN, 37203

Price per sqft$476.59
Built in2025
Property size4,511 sqft
Property typeResidential
Courtesy of Benchmark Realty, LLC, Martin Lovelace Listing Contact: 6156187232

Overview

Active

Listed May 20, 2026

Updated 3 weeks ago

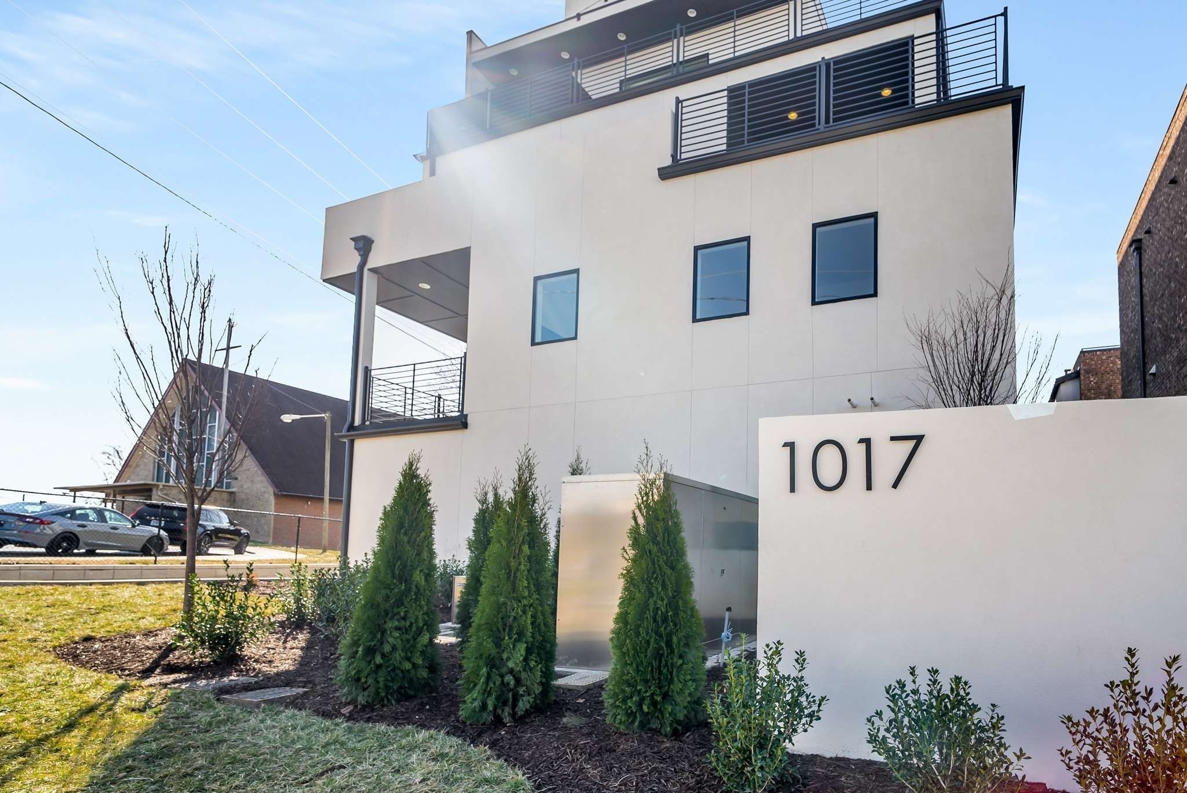
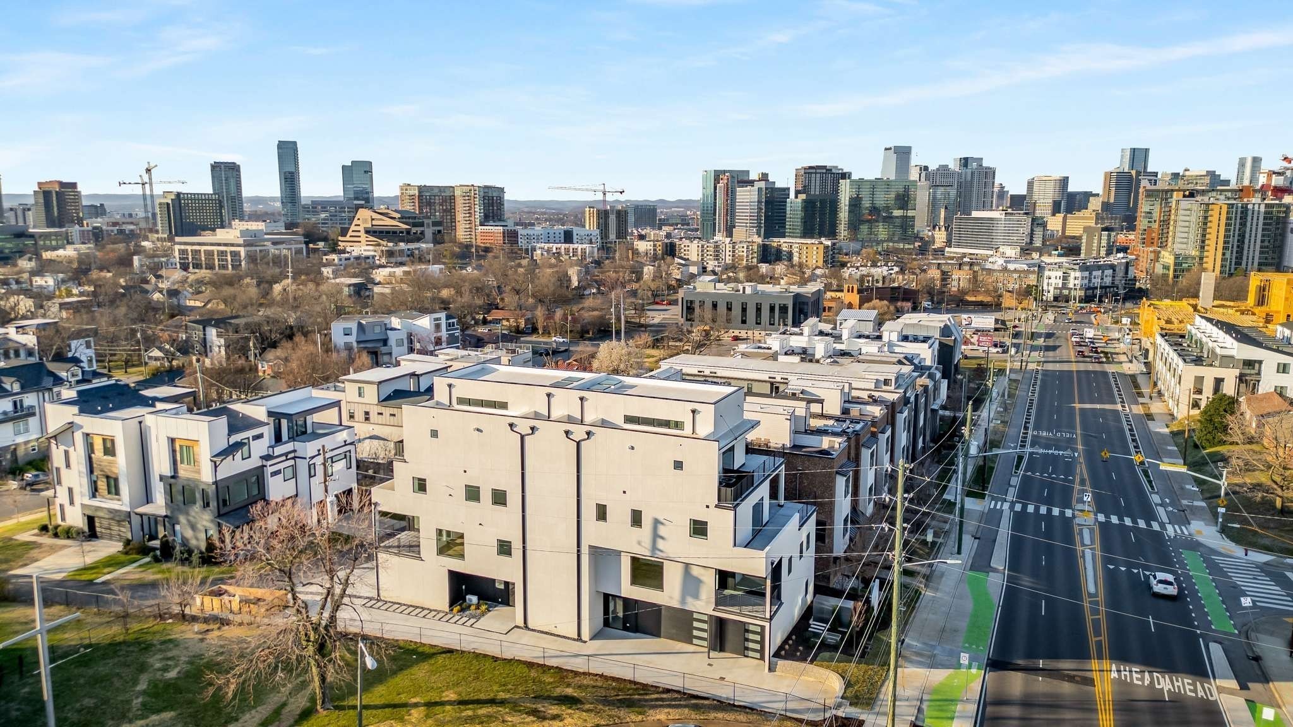
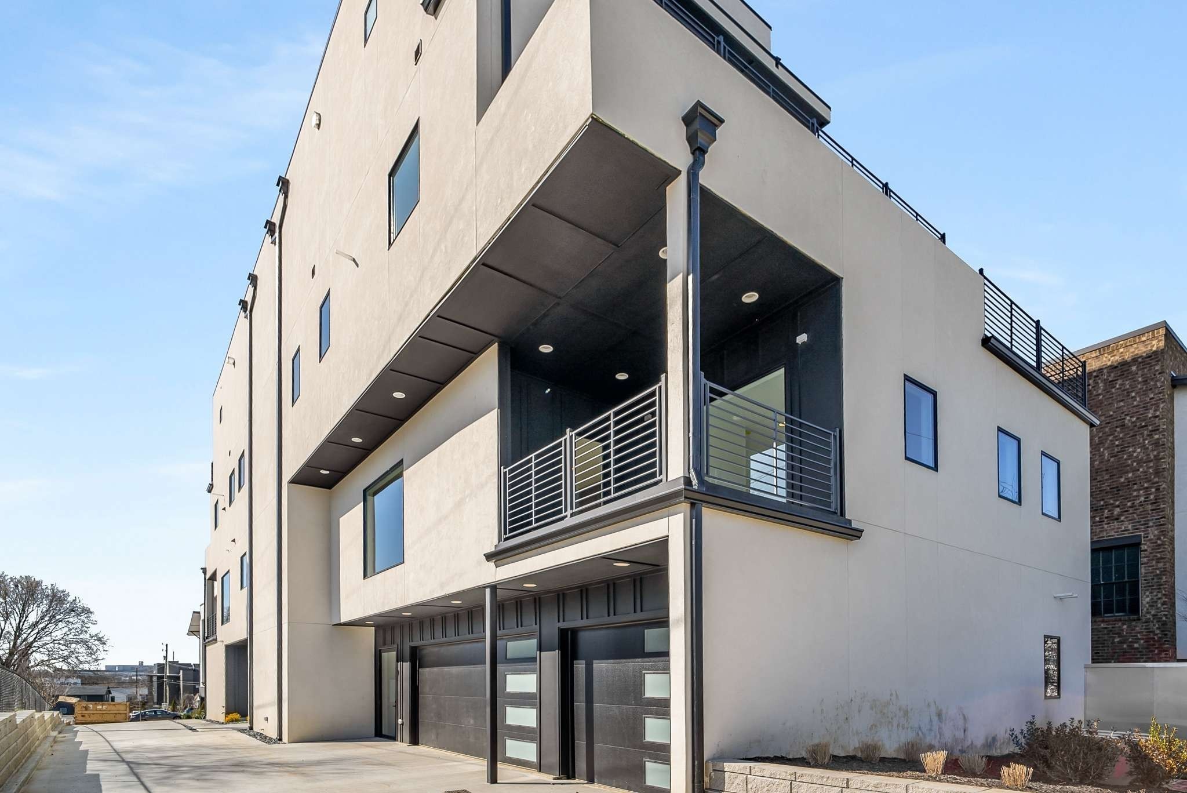
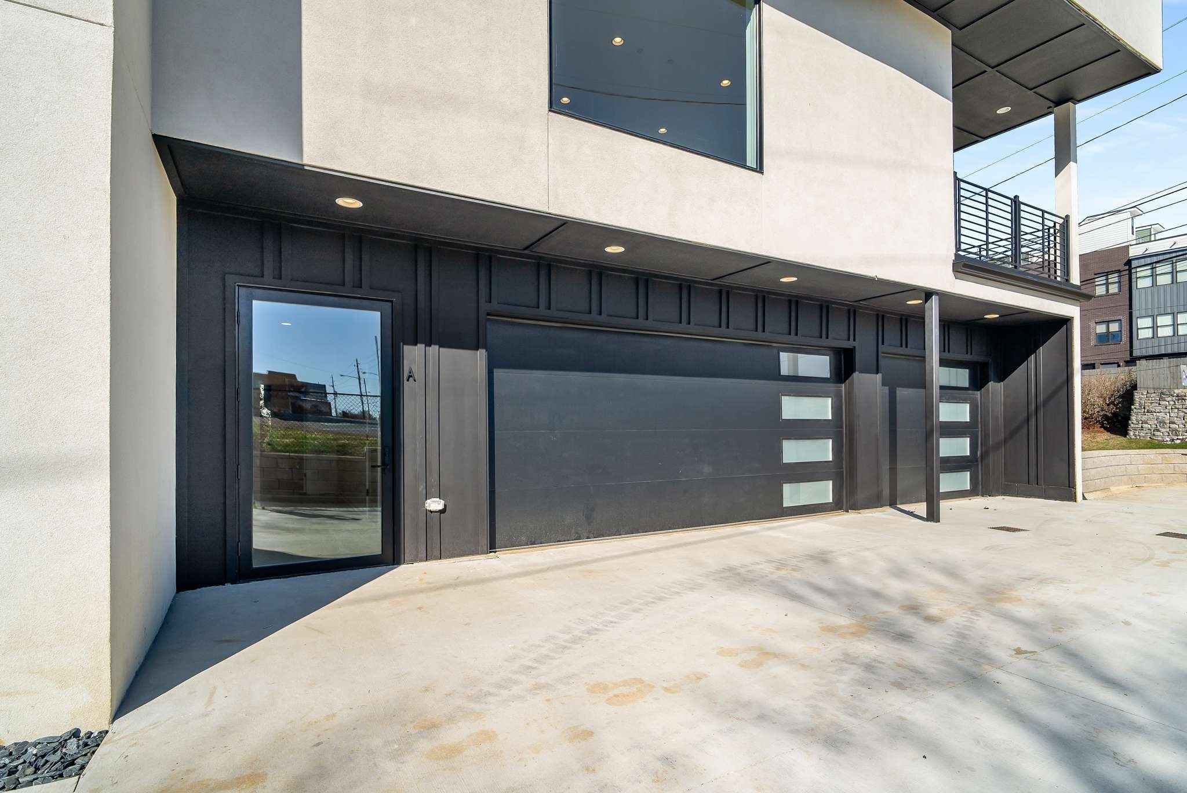
One of a kind two-unit High Rise Living in Nashville overlooking Downtown and Midtown just a couple blocks from The Gulch. Unique, four-story, private luxury residences with incredible 270 degree views of midtown and downtown Nashville just steps from The Gulch, where elevated design meets effortless living. Whether you're here for recreation, business, or a refined city escape, this is your lock-and-leave solution in the heart of it all. One of a kind two-unit High Rise Living in Nashville overlooking Downtown and Midtown just a couple blocks from The Gulch - the ultimate lock and leave opportunity. Unique, four-story, private luxury residences with incredible 270 degree views of midtown and downtown Nashville. There is nothing like it, KEEP THE GULCH LOCATION but ADD a private THREE CAR GARAGE and all the space you are missing! Unit A is 4440 SF and features a Full-Floor 1215 SF Primary Suite + Office - an ENTIRE FLOOR for the Primary Suite. 4th Floor Living-Kitchen-Dining with sweeping downtown and midtown views and soaring 14' ceilings. Wolf and Sub Zero cabinet paneled appliances. Commercial Style Elevator with motorized doors to All Four Floors. Floating Monotube Stairs and LED lighting in the Entry, Elevated Decks on Every Level, & 3 Car Garage with storage room. Additional 2nd office or 5th bedroom on the entry level. High-rise condo location with elevated living but includes the space you need for guests and work-at-home with zero maintenance and private parking. This is the one you’ve been waiting for.

$14,303/mo

Est. mortgage payment based on a $2,149,900 home price.

All estimates are provided by Luxury Presence for informational purposes only. Actual amounts may vary.

Additional information

MLS® ID
3216612
Available since
March 21, 2025

Interior Features

Bedrooms
5
Bathrooms
4
Cooling
Yes
Heating
Yes
Basement
Yes

Other Property Details

Taxes
$1
Tax Frequency
Annually
Garage
Yes
View
Yes
Pets Allowed
Yes
New Construction
Yes
55+/Senior Community
No

Listings courtesy of Middle Tennessee Regional Multiple Listing Service as distributed by MLS GRID

All information deemed reliable but not guaranteed and should be independently verified. All properties are subject to prior sale, change or withdrawal. Neither listing broker(s) nor Andrea Champion shall be responsible for any typographical errors, misinformation, misprints and shall be held totally harmless. Properties displayed may be listed or sold by various participants in the MLS.

Based on information submitted to the MLS GRID as of 2:37 AM UTC on 8/19/2026. All data is obtained from various sources and may not have been verified by broker or MLS GRID. Supplied Open House Information is subject to change without notice. All information should be independently reviewed and verified for accuracy. Properties may or may not be listed by the office/agent presenting the information.

©2026
Middle Tennessee Regional Multiple Listing Service . All rights reserved.

DMCA Notice


Powered by Luxury Presence